Longtime readers may remember our 2018 batch failure story: a night shift skipped spindle warm-up, and 147 out of 200 test fixtures came in out of concentricity. We scrapped the whole batch,
air-freighted remakes at our cost, and rebuilt our entire quality system from the ground up.
That disaster taught us one lesson that still guides everything we do:
Quality control is not inspection at the end. It's control of the process, all the way through.
Any decent machinist can dial in one perfect first article. The hard part is making piece #200 identical to piece #1. And that's where most shops fall short.
This article breaks down how our quality system actually works on the shop floor — not the marketing brochure version.
The standard approach goes like this:
1.Machinists run the parts.
2.An inspector checks them when they're done.
3.Good parts ship, bad parts get scrapped.
This is backwards.
By the time you're inspecting finished parts, the damage is already done. You've spent the material, you've spent the machine time, and you're just sorting good from bad. That's not quality control — that's quality sorting.
Real quality control catches problems while they're still small. It stops drift before it turns into scrap. And it uses measurement data to fix the process, not just grade the results.
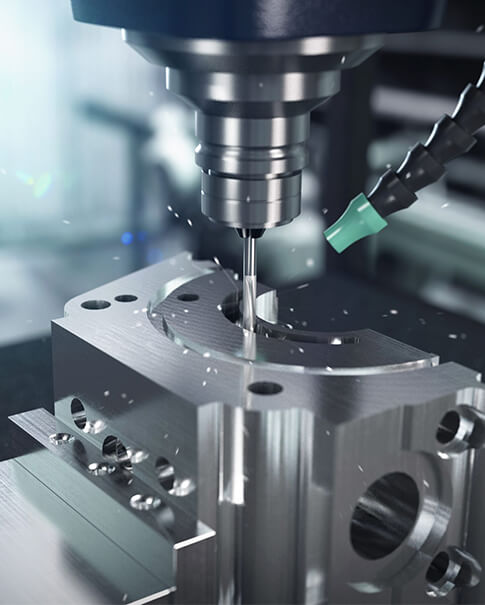
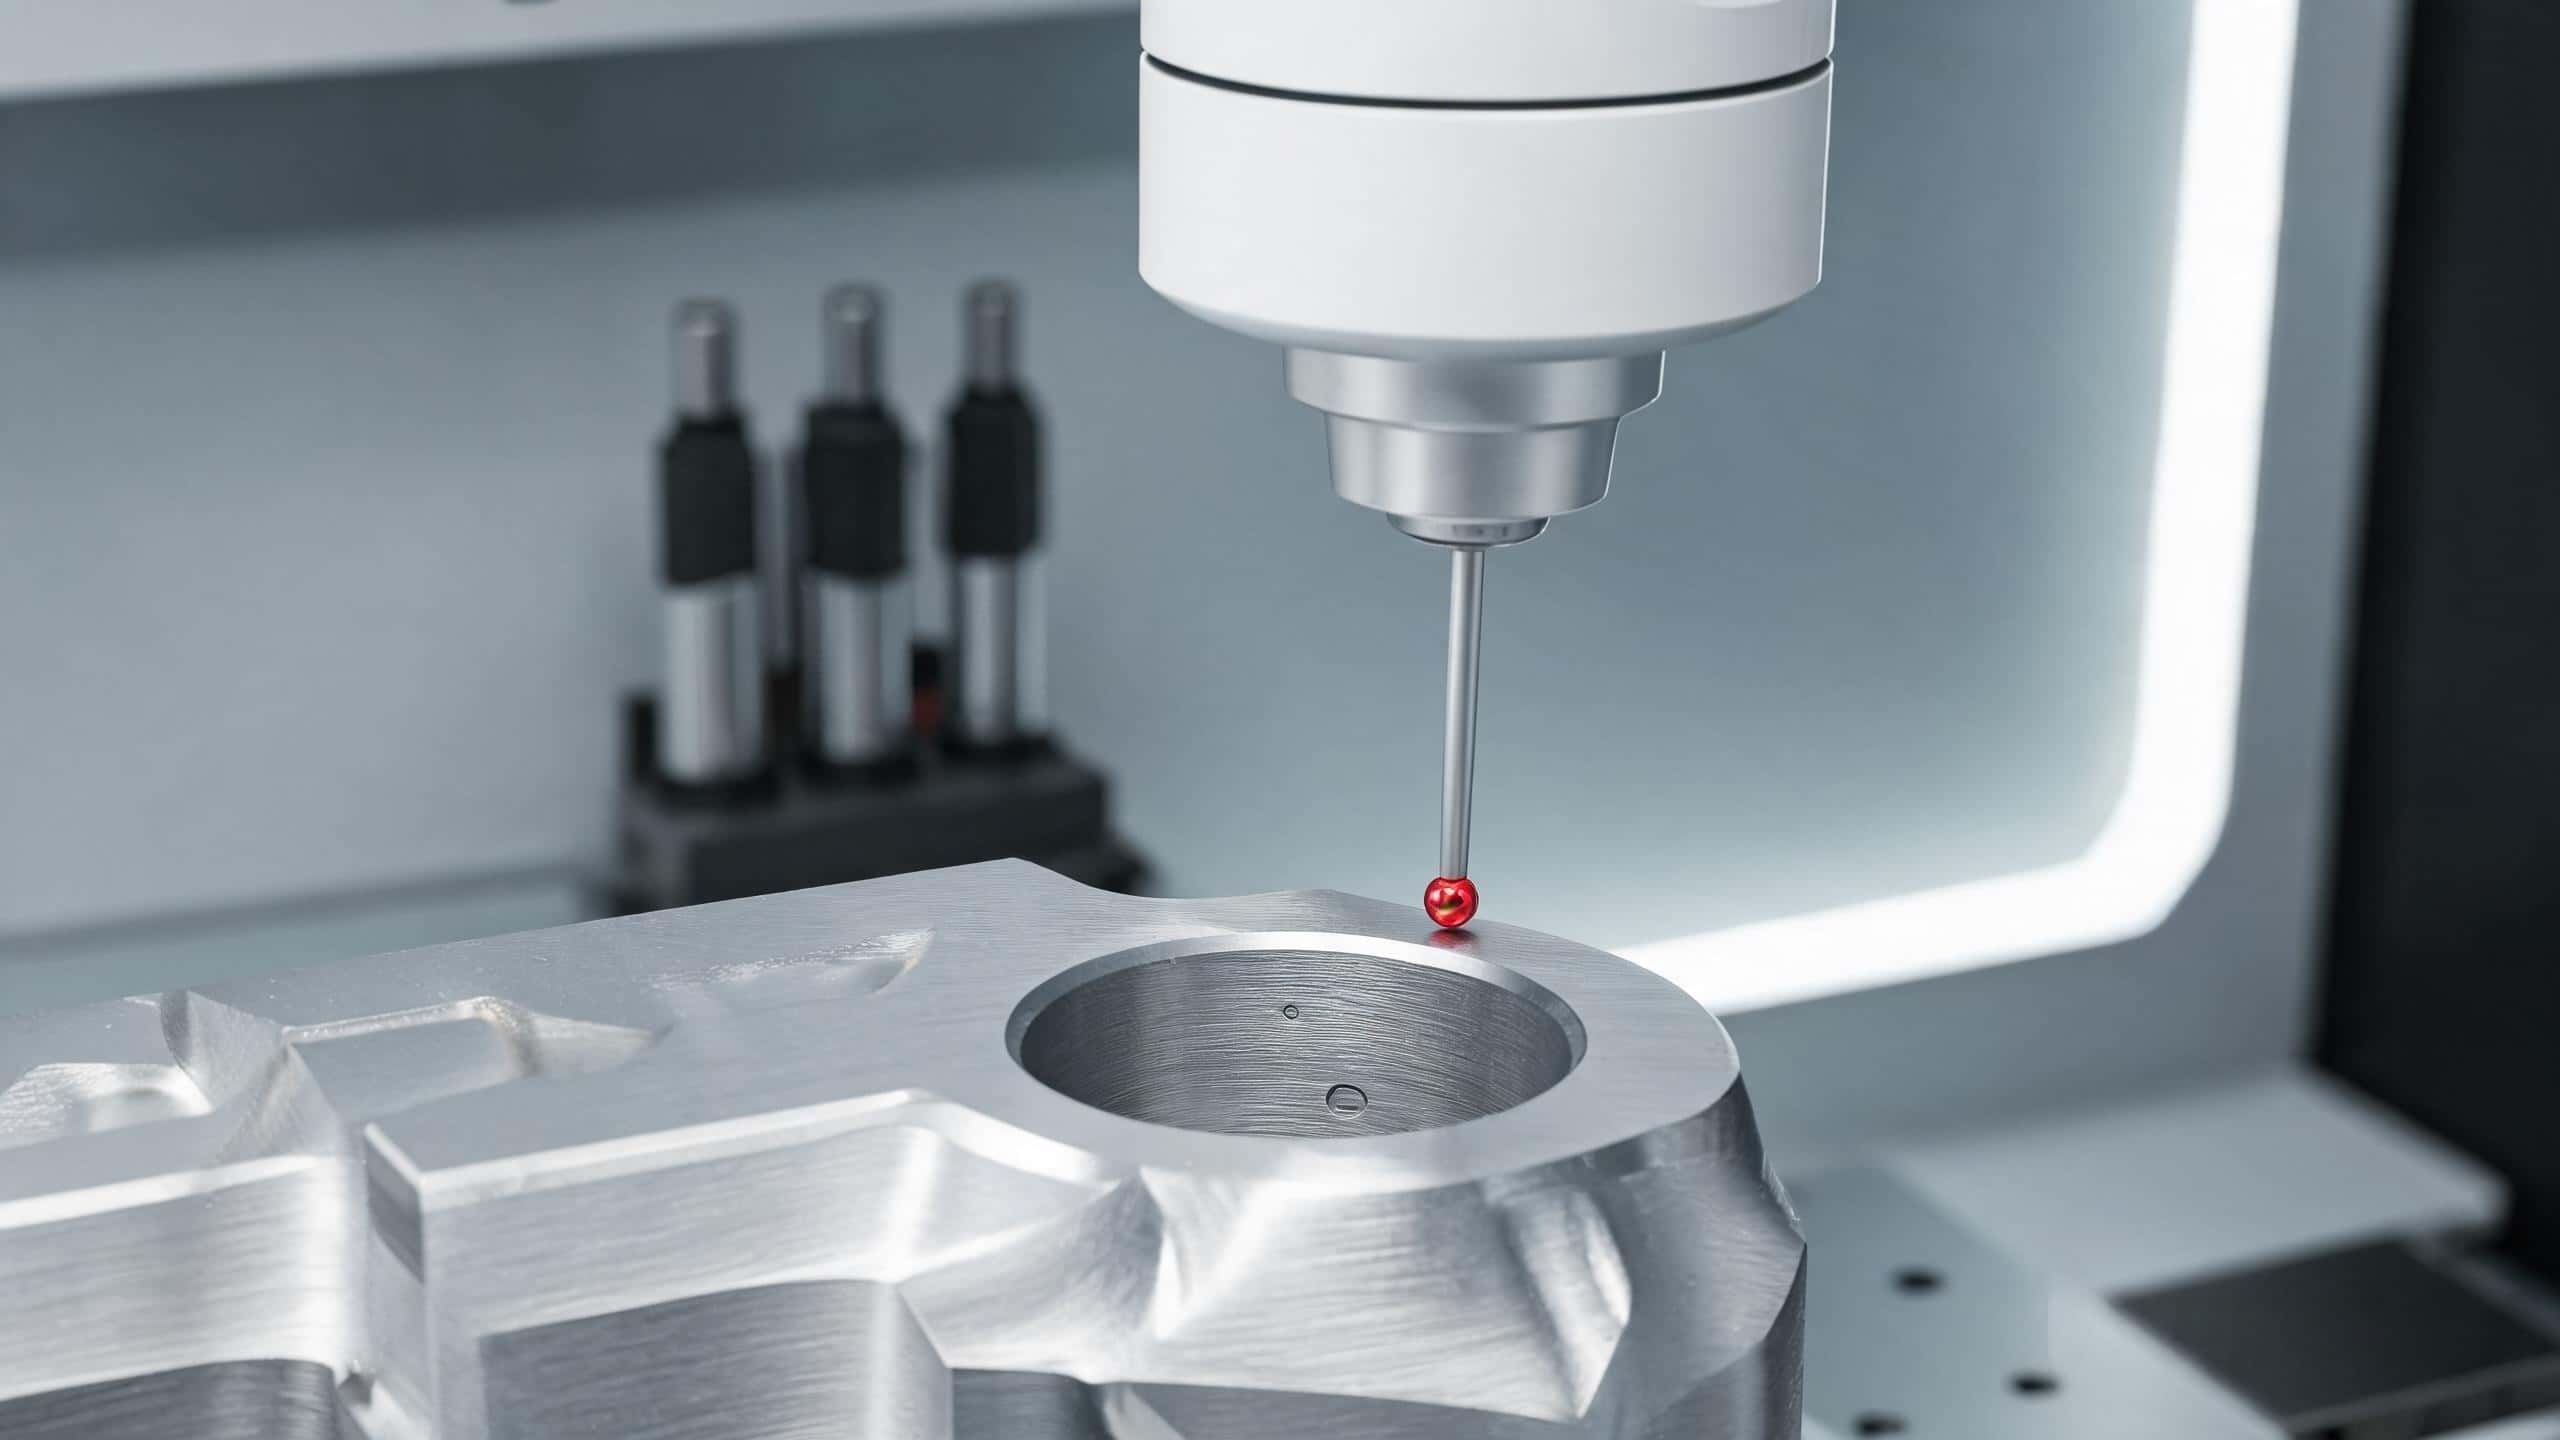
Every 5-axis and high-precision 4-axis machine in our shop has a Renishaw spindle probe. It lives in the tool changer, and it's the single best quality investment we've ever made.
Here's how it works:
Every 20 parts (or 50, depending on tolerance), the probe measures critical features while the part is still clamped in the fixture. It checks hole diameters, positions, depths and surface heights.
If dimensions drift even 2–3 microns, the machine adjusts the tool offset automatically — or stops and calls for an operator if the drift is too large.
The big benefit isn't catching bad parts. It's preventing them.
We don't wait until the end of the batch to find out the tool wore 0.01mm. We catch it at piece 22, correct the offset, and part 23 is back on nominal. We never made the bad parts in the first place.
Does it add cycle time? Yes — about 30–60 seconds per check. Is it worth it? On tight-tolerance production work, it pays for itself in less than six months. One avoided scrap batch covers the cost of the probe many times over.
For years, machining and inspection lived in separate worlds. The CNC machine made parts. The CMM measured them. Data only flowed one way.
That's no longer good enough.
Our system feeds CMM measurement data back into the machine control. If full inspection shows a consistent 0.003mm offset on a critical bore, we update the tool offset on the machine.
The next part comes out right on target.
It looks like this in practice:
1.Machine runs a part.
2.In-machine probe checks critical features. Small drift is corrected automatically.
3.Periodically, a part goes to the CMM for full verification.
4.CMM data is fed back to fine-tune machine parameters.
5.Repeat.
It's not rocket science. It's just making sure measurement data actually gets used — instead of sitting in a PDF report nobody reads.
We don't rely on any single check. We build quality in layers.
Before any job starts, our programming and production teams do a full review:
· Are tolerances realistic for the material and process?
· Will the specified finish change critical dimensions?
· Is the fixturing rigid enough to avoid deflection?
· Are critical features easy to measure?
Most quality problems are predictable before you start. Fixing them on the drawing is 10× cheaper than fixing them on the machine.
This is where the probe does most of the work.
· Critical dimensions checked every 20–50 parts
· Tool life tracked by cut time, replaced before wear causes issues
· Operators do quick spot checks at every shift change
We don't wait for final inspection to find problems. We're looking for drift the whole time.
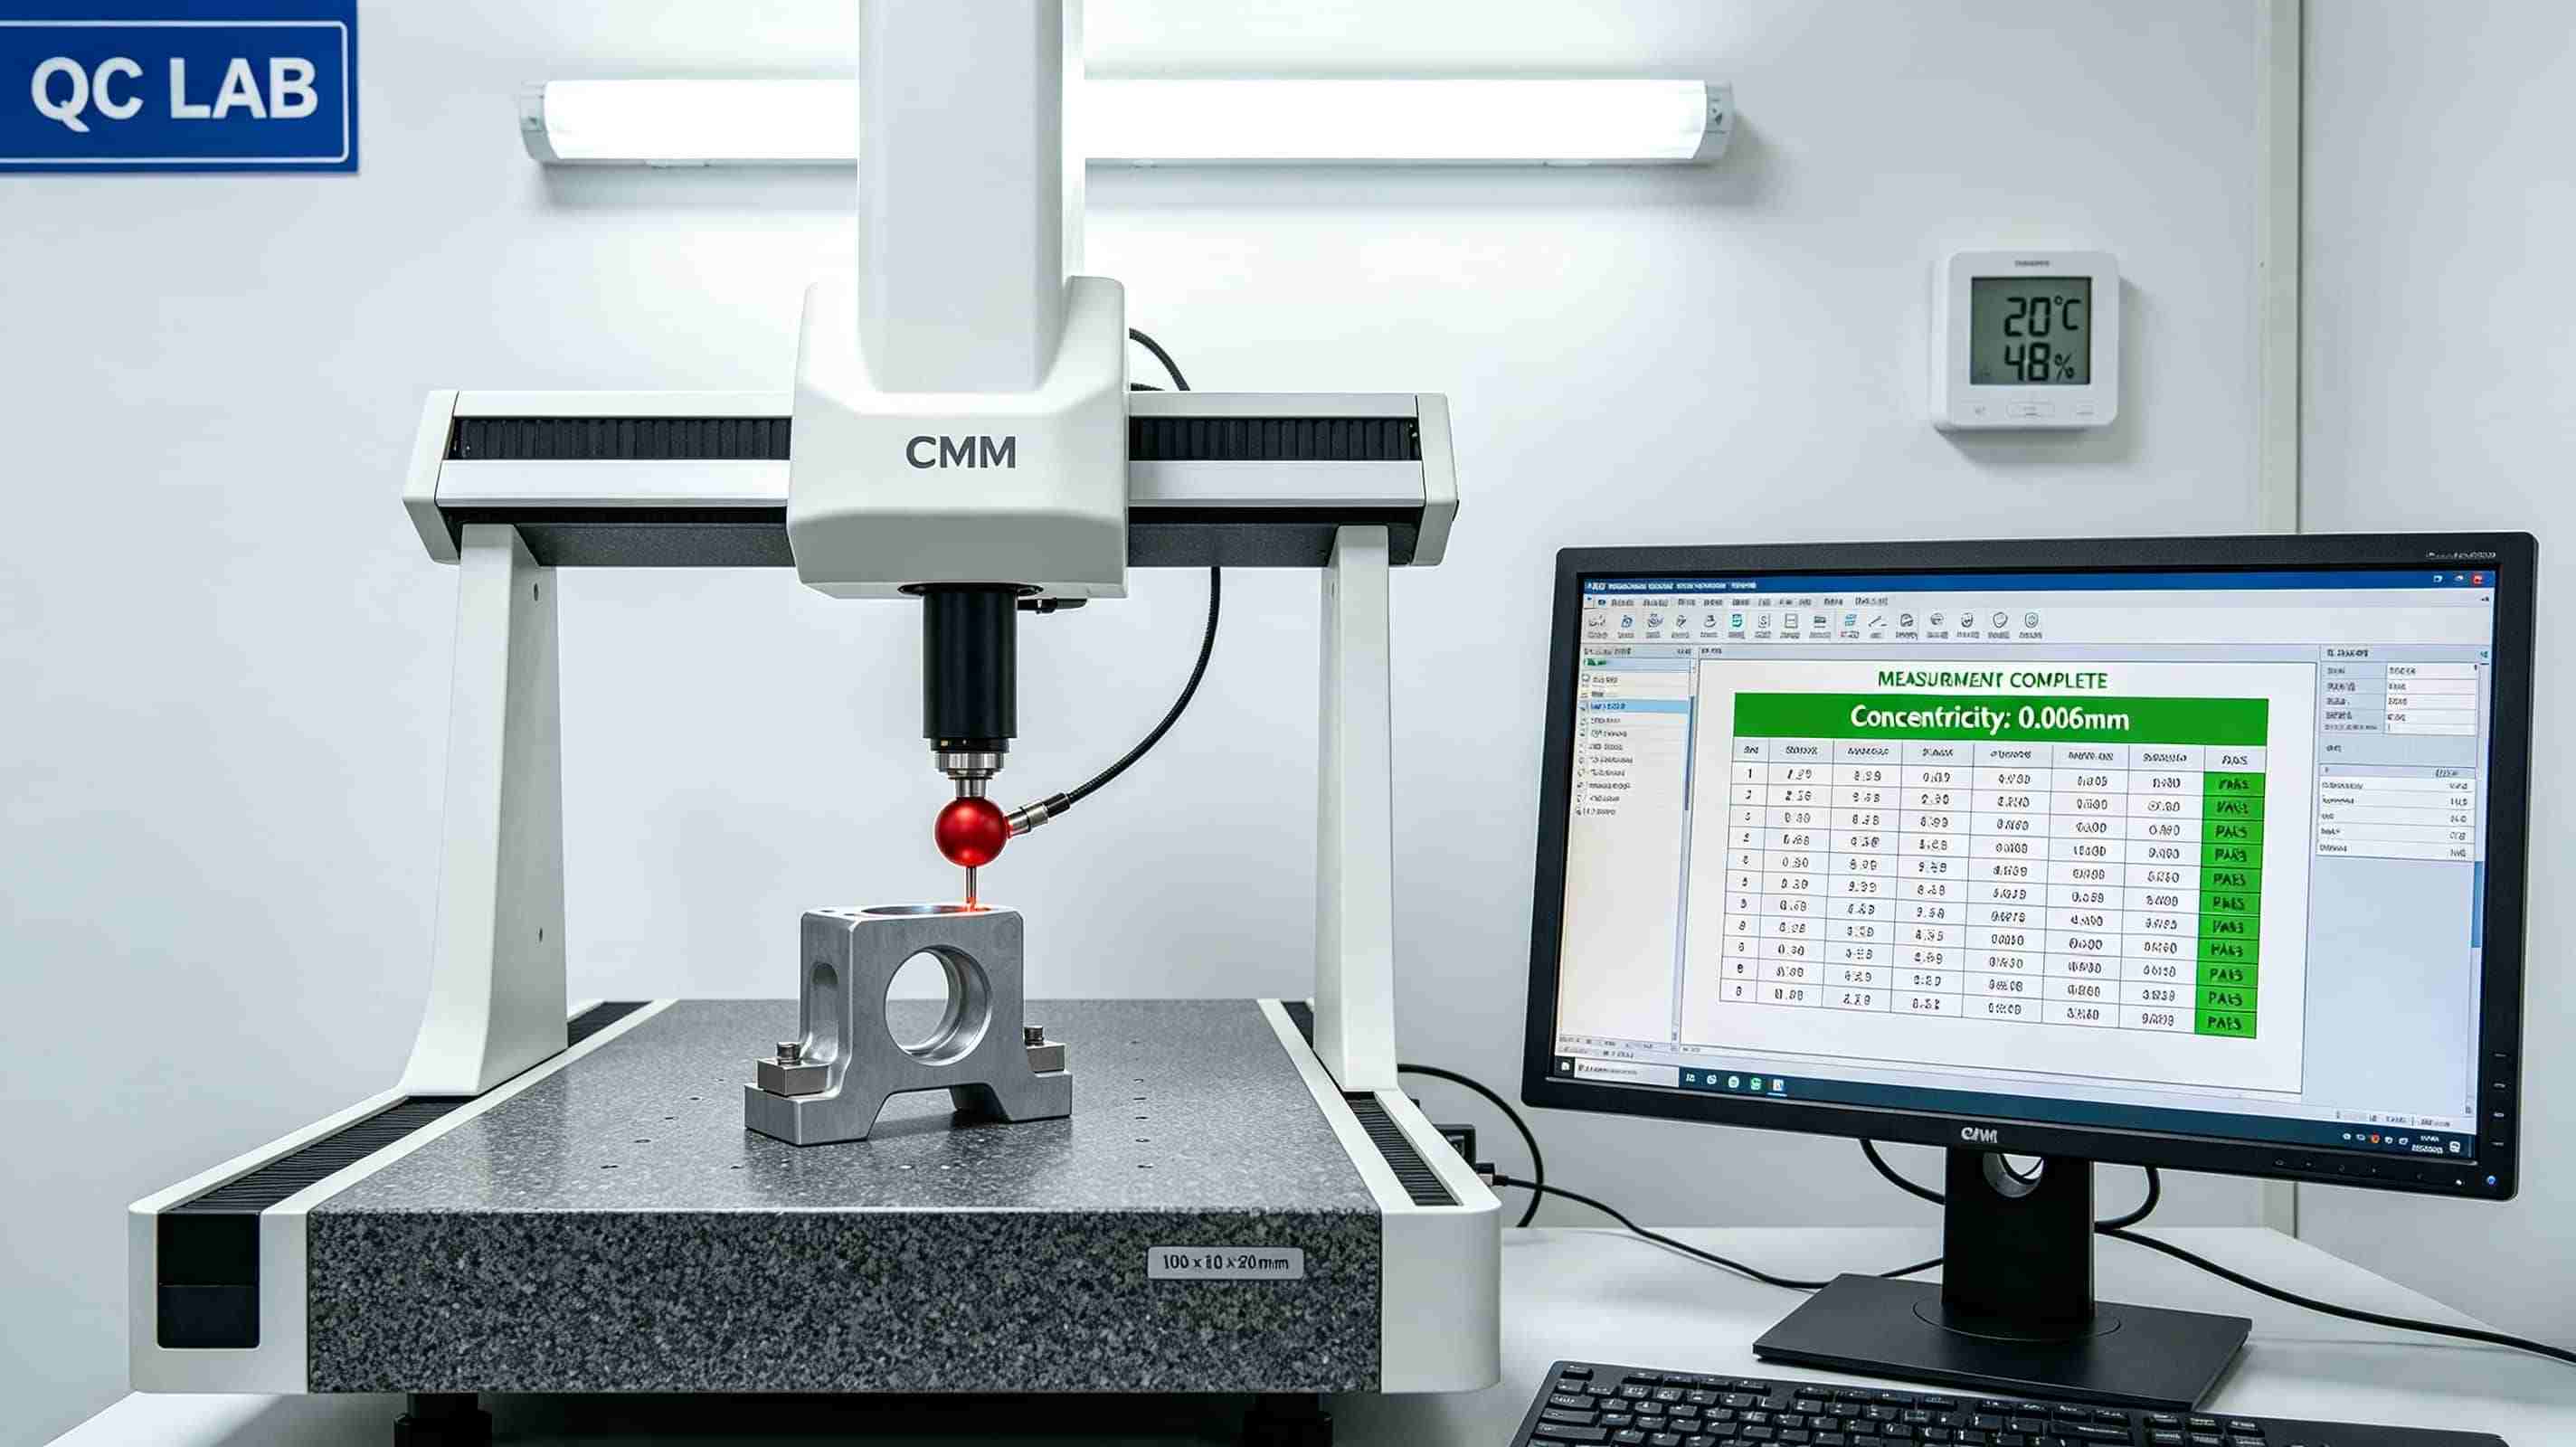
First article of every production run gets full CMM inspection — every dimension on the drawing, not just the critical ones.
For long runs, we pull one part every 100–200 pieces for a full CMM check. This catches slow, gradual drift that in-process probing might miss.
Before shipping, every order goes through final check:
· Critical dimensions verified
· Surface finish and coating quality confirmed
· All paperwork matched
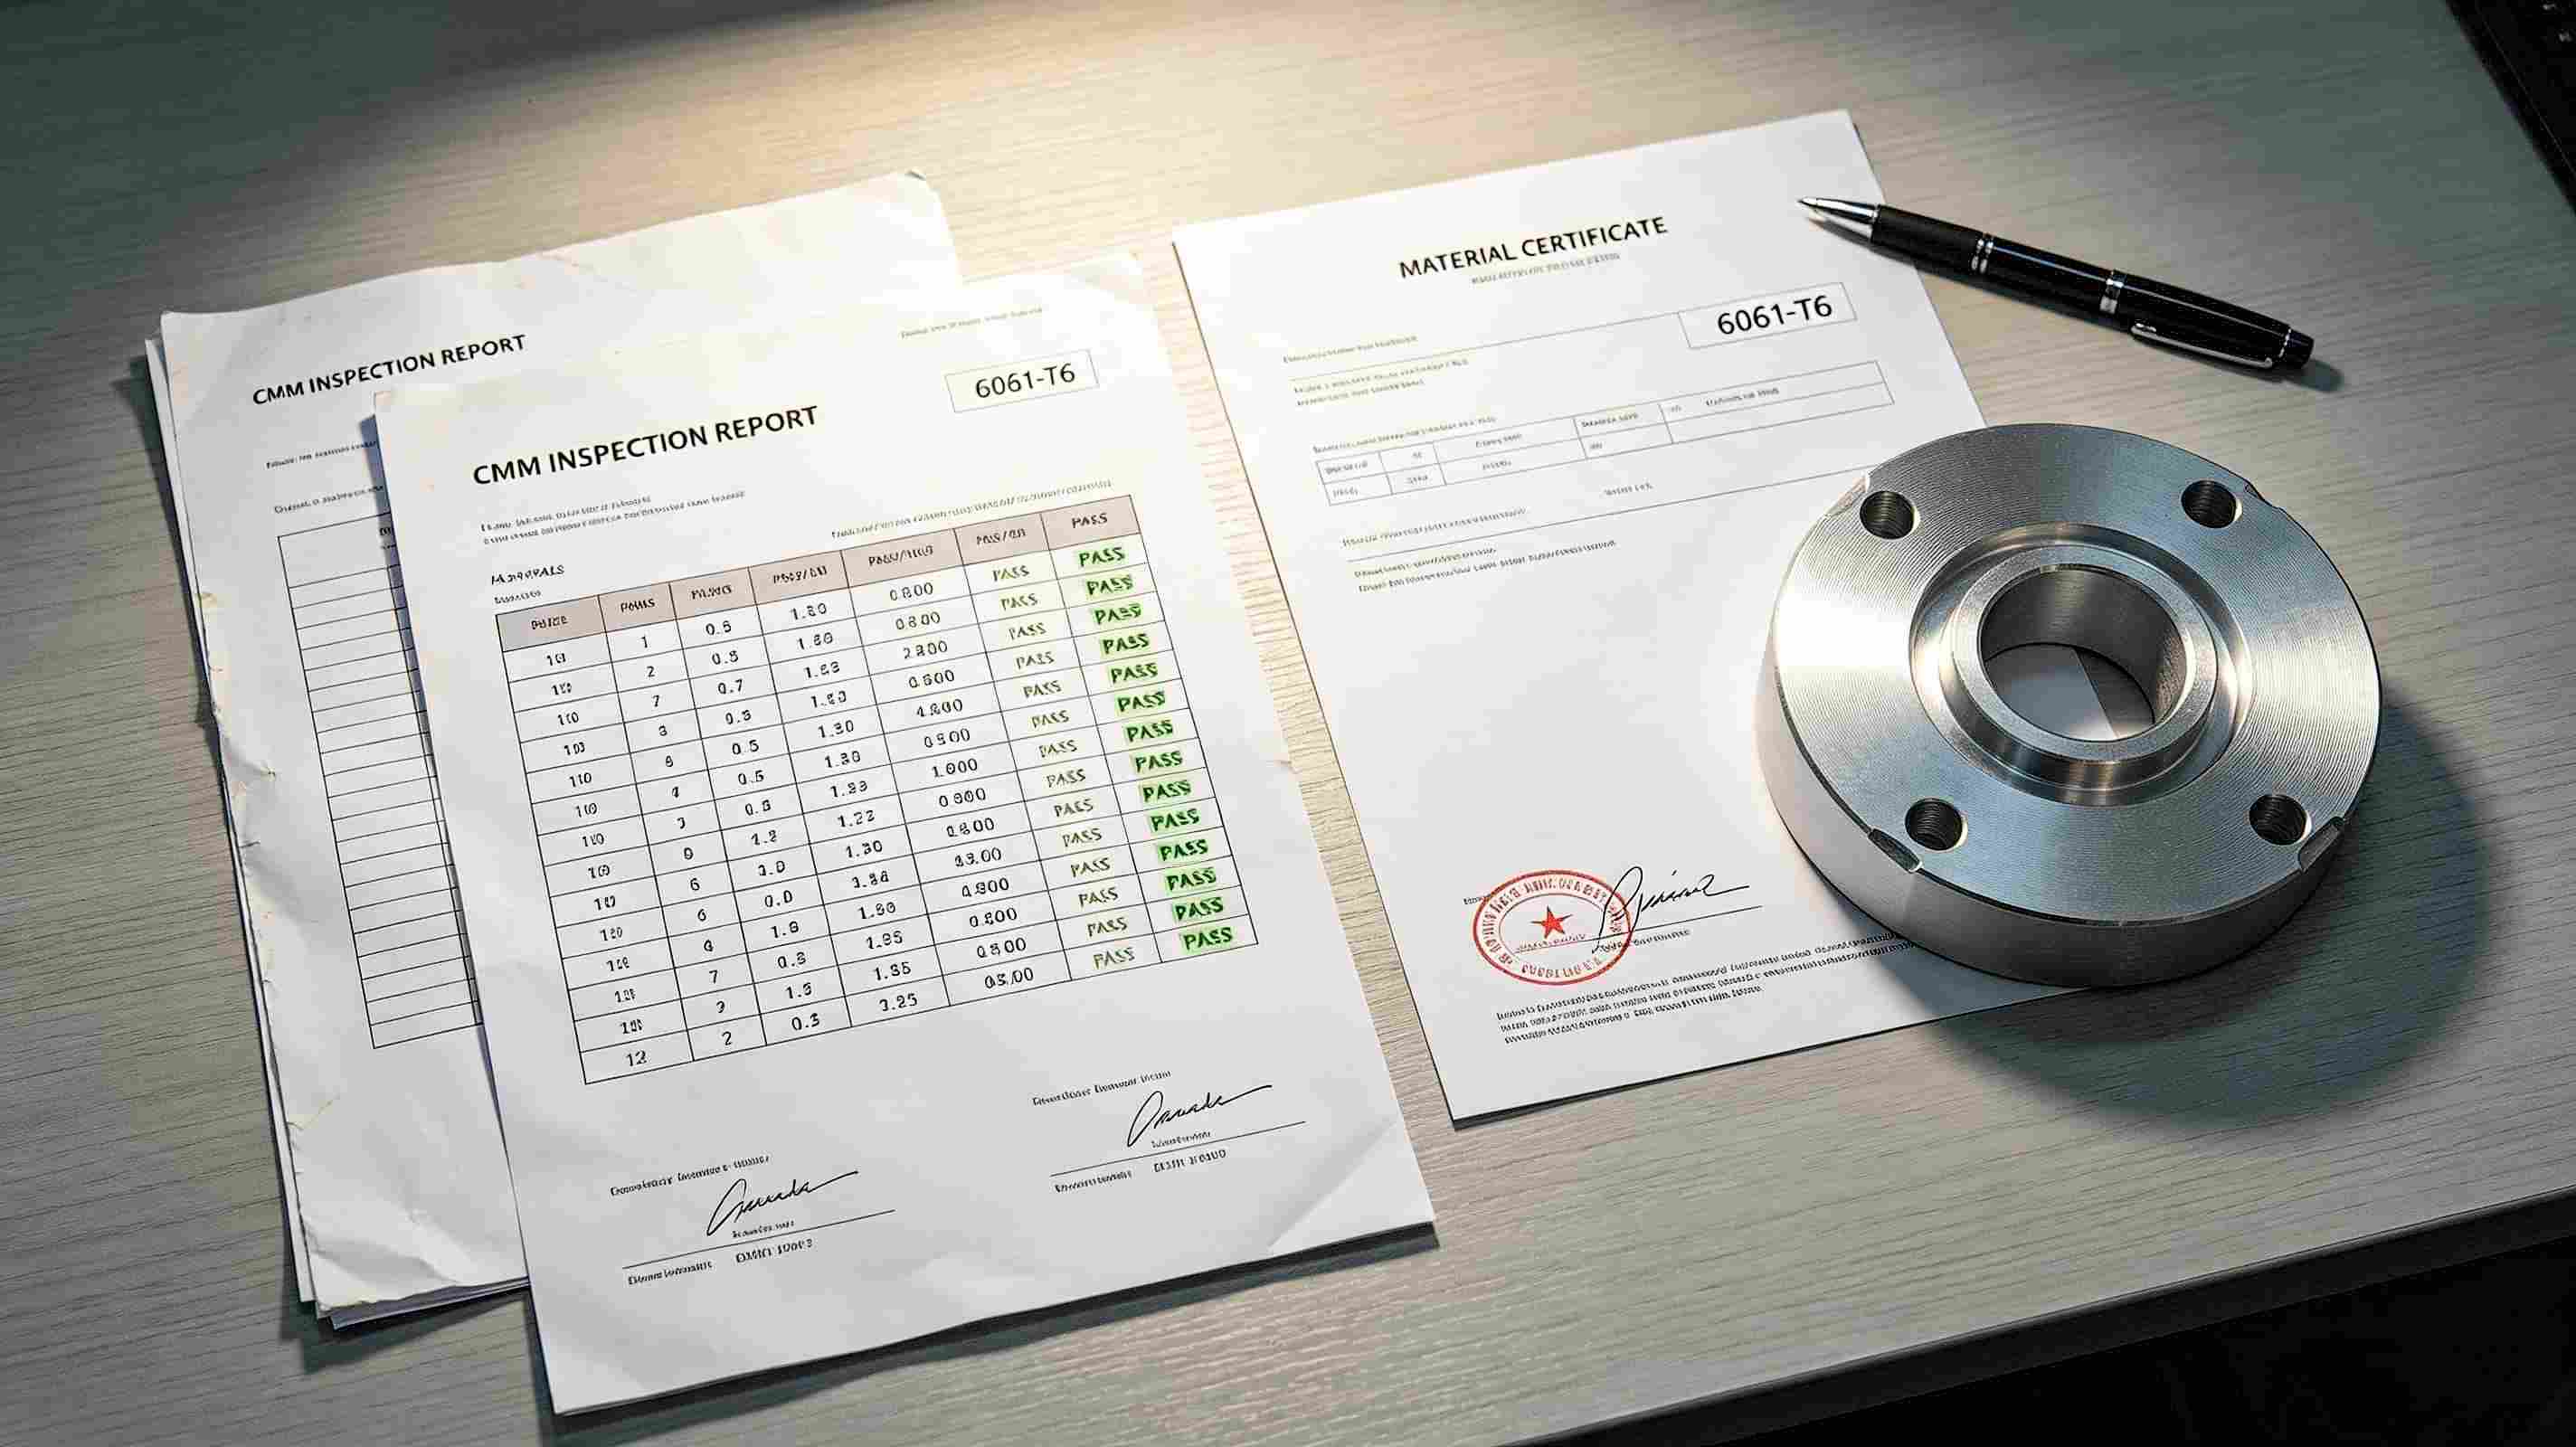
Every order ships with a full package: material certificates, dimensional inspection data, and finish verification. You don't have to ask for it — it's included automatically.

Last year we ran a 500-piece aerospace bracket order. Bore-to-bore positional tolerance was ±0.01mm. Tight, but doable.
On piece 82, the in-process probe picked up a 3-micron drift on one bore. The machine flagged it automatically.
We stopped, pulled the tool, and found the corner was starting to chip. We swapped the tool, reset the offset, and piece 83 was back right on nominal.
Without in-process probing, we wouldn't have caught this until piece 200 at the earliest. By then, 100+ parts would have been out of spec. Instead, we caught it early, lost one part, and the rest of the batch ran perfectly.
That's what real quality control looks like. Not more inspection. Earlier intervention.
If you're evaluating a new CNC shop, ask these four questions. The answers will tell you everything:
1.Do you use in-process probing on production runs? If no, they're relying on luck and end-of-batch sorting.
2.How do you manage tool wear? Do you track life and replace proactively, or run tools until they break?
3.Does inspection data feed back into the machine process? If the answer is "we give you a report," the data is dead.
4.What's your typical scrap rate for production work? "Zero" is a lie. A real number — even 0.5% — is honest and verifiable.
Quality control in CNC machining isn't about inspecting more parts. It's about building a process that makes bad parts almost impossible.
In-process probing, closed-loop feedback, and proactive tool management don't just reduce scrap. They give you consistency. Piece 1 and piece 500 come out the same. Every time.
If you've ever received a batch where the first article was perfect but the production parts were off — you know how frustrating that is. We built our whole QC system to fix exactly that problem.
Have a project where consistency is non-negotiable? Send your drawings and volume. We'll walk you through exactly how we'd run the job, and what we do to keep every part within spec.
Tel : 0755-23596843
WhatsApp : +86-13267211181
Email : sales02@gt-proto.com
No.18, Shaqi Community Center Road, Xinqiao Street, Baoan District, Shenzhen, Guangdong Province, China 518104